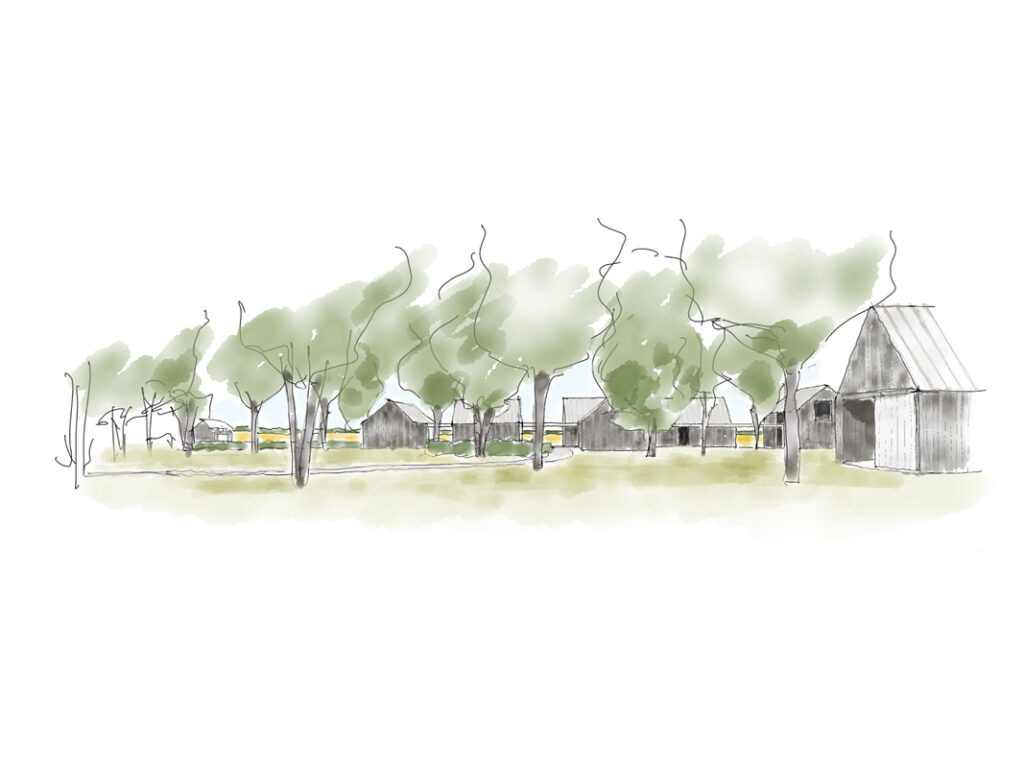
Conceptual Design Process
RYA’s design process begins with a deep understanding of their clients’ needs and the unique characteristics of the site. For a recent project, their clients required a family home that seamlessly blended into its surroundings while offering ample living space.
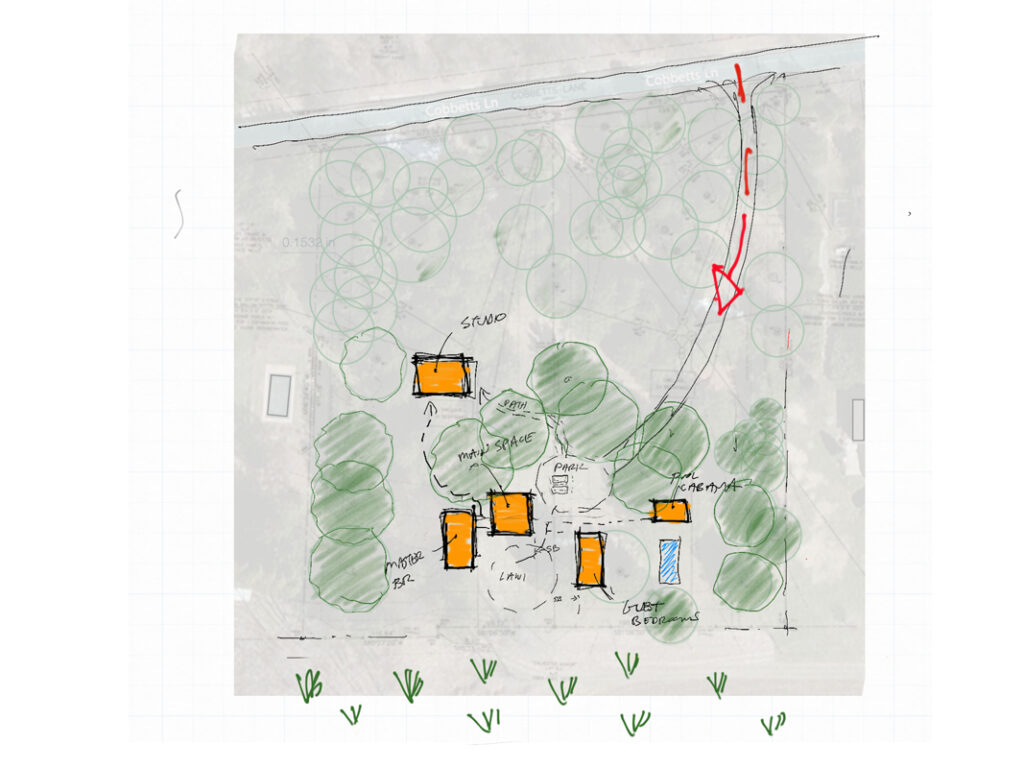
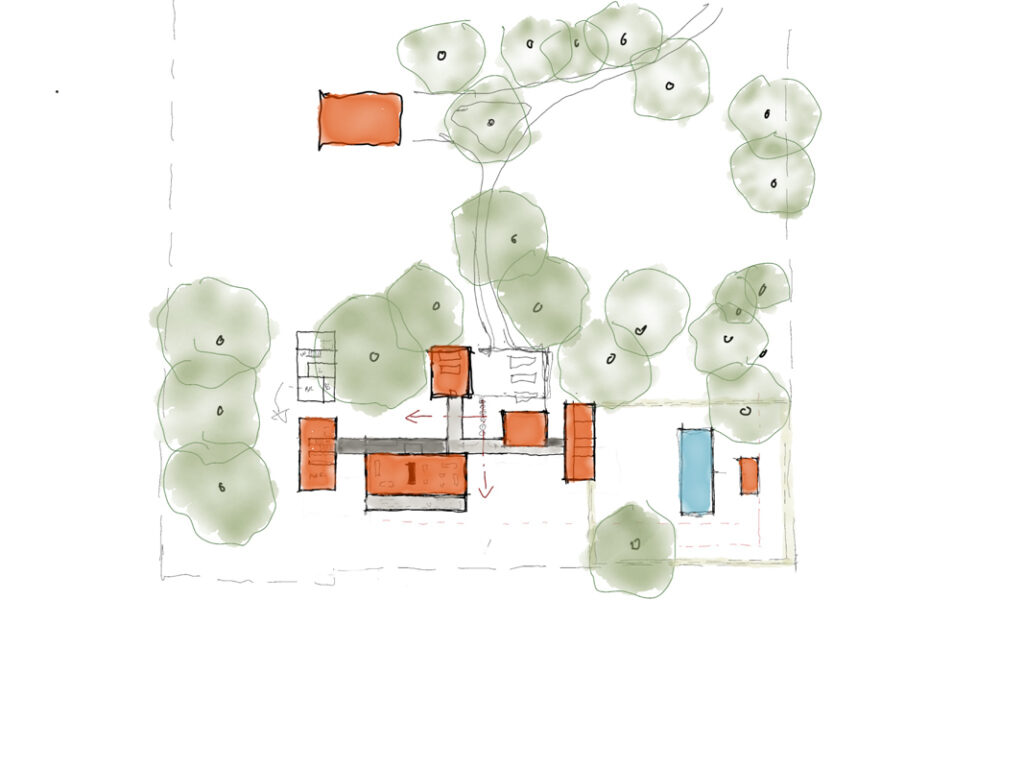
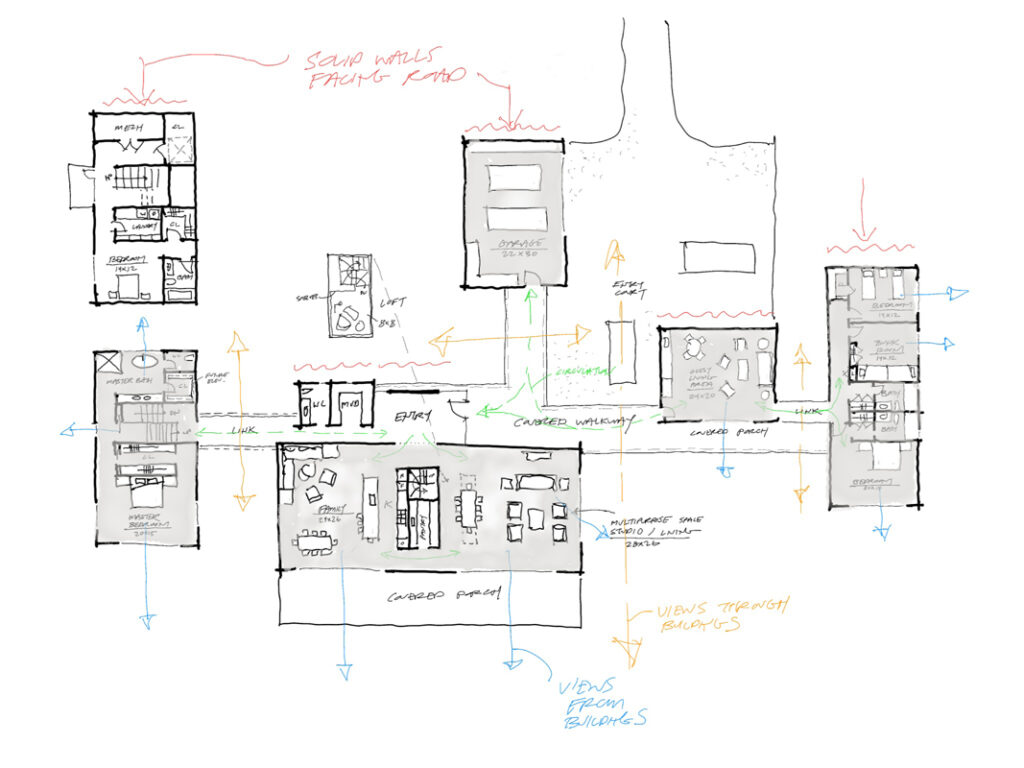
The initial vision was for the house to resemble a collection of small barns when viewed from the road, emphasizing a harmonious integration with the rural landscape. This concept involved breaking down the structure into distinct elements that would collectively house the family while maintaining an aesthetic that resonated with the setting.
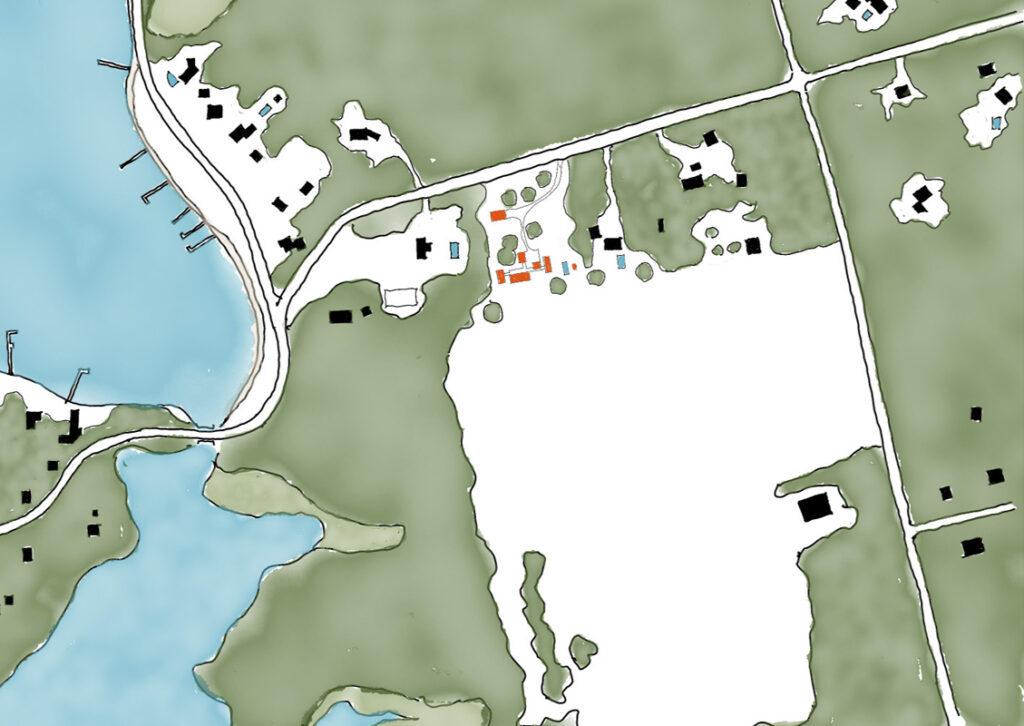
Situated on a large property bordered by a road on one side and expansive meadows on the other, RYA Architects envisioned the home with a perspective that maximized views of the natural surroundings. They proposed a design where one side of the house would feature extensive glass, opening the interior to panoramic views of the meadows.
Central to RYA’s approach is the abandonment of preconceived ideas at the start of the design process. Instead, they engage in collaborative sessions with the clients, ensuring that every aspect of the design is tailored to meet their specific preferences and lifestyle requirements. This client-centered approach is complemented by their commitment to being site-specific, meaning the design not only fits aesthetically but also functionally integrates with its environment.
The architects at RYA emphasize an iterative process, where they experiment with different ideas and configurations until they arrive at solutions that truly resonate with both the clients and the site. This iterative nature allows for flexibility and creativity, ensuring that the final design is not only functional but also inspiring.